
BUILT FOR
WE CONNECT LAND, DESIGN, EXECUTION AND COMMERCIAL STRATEGY.
PROJECTS
Led by our architect from initial planning
through construction coordination.
This project covered the full design process —
including masterplanning, architectural and exterior design,
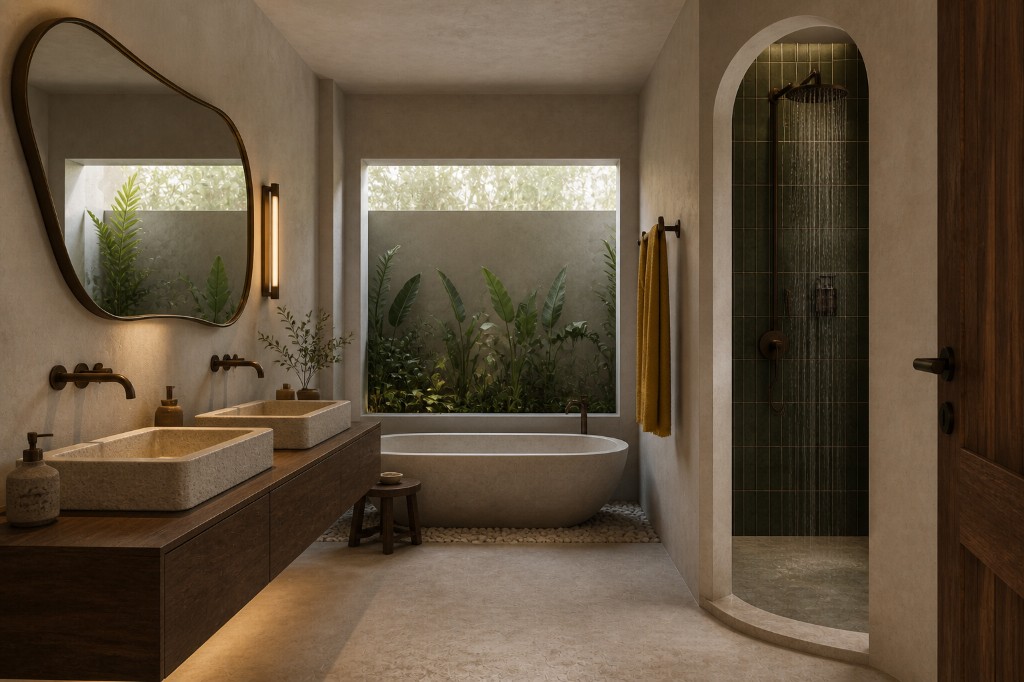
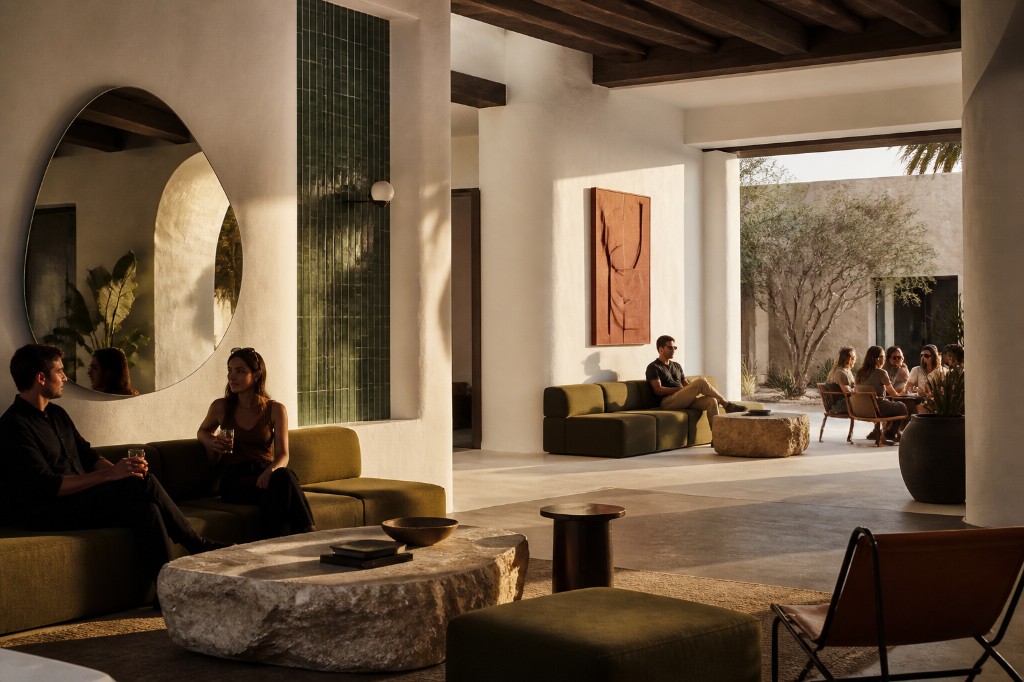
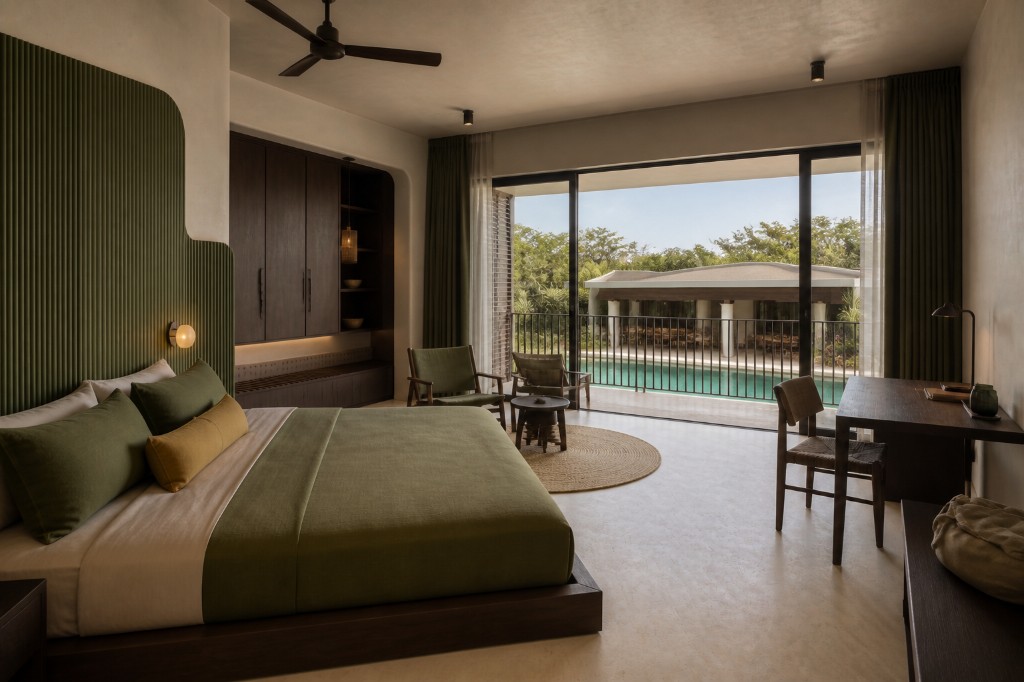
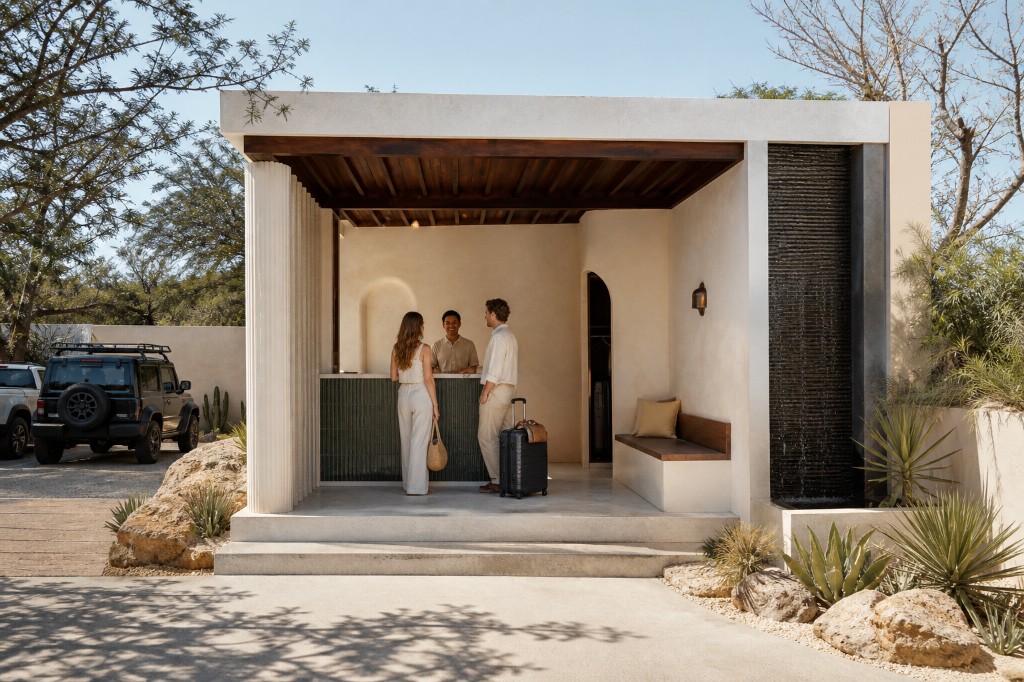
interior design, 3D visualisation,
and ongoing coordination with the construction team.
Kuta, Lombok.
Render images >>






>> Result
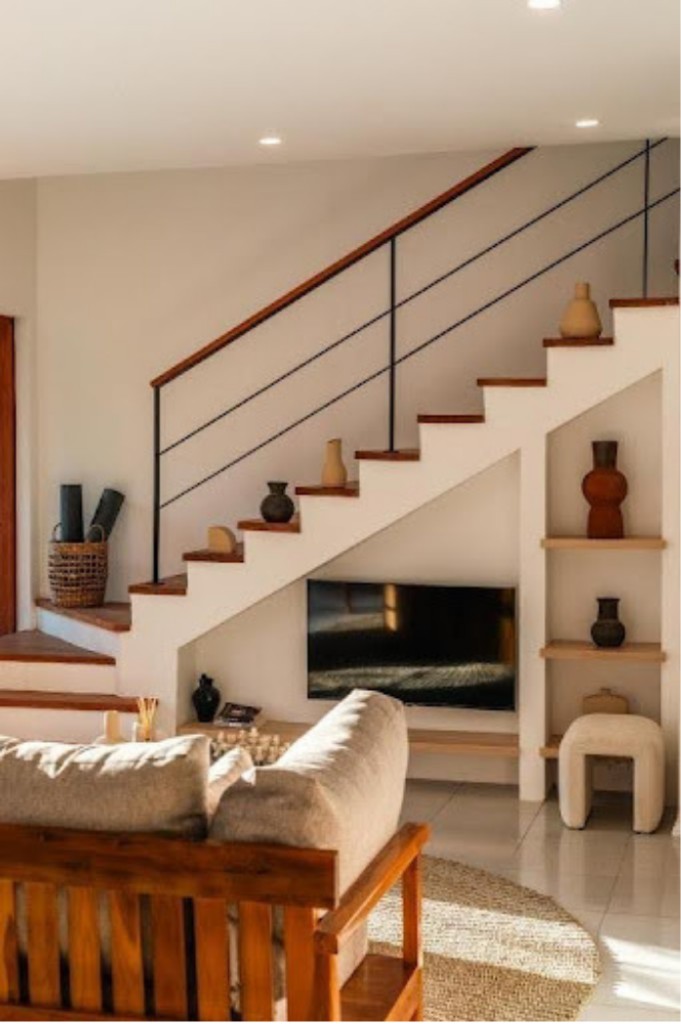
Our architect led the interior design,
while our team coordinated directly with the contractor.
Our role included design presentations, scope and cost negotiations,
construction alignment and practical problem-solving throughout the project.
Hillside of Kuta, Lombok.



<< Render images
Result <<






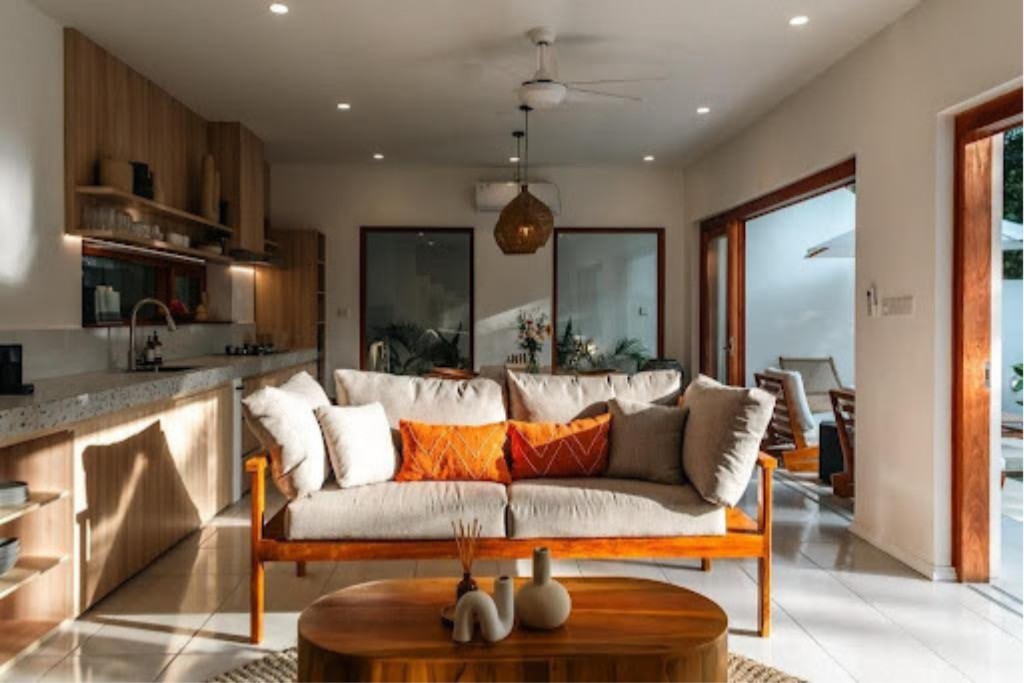
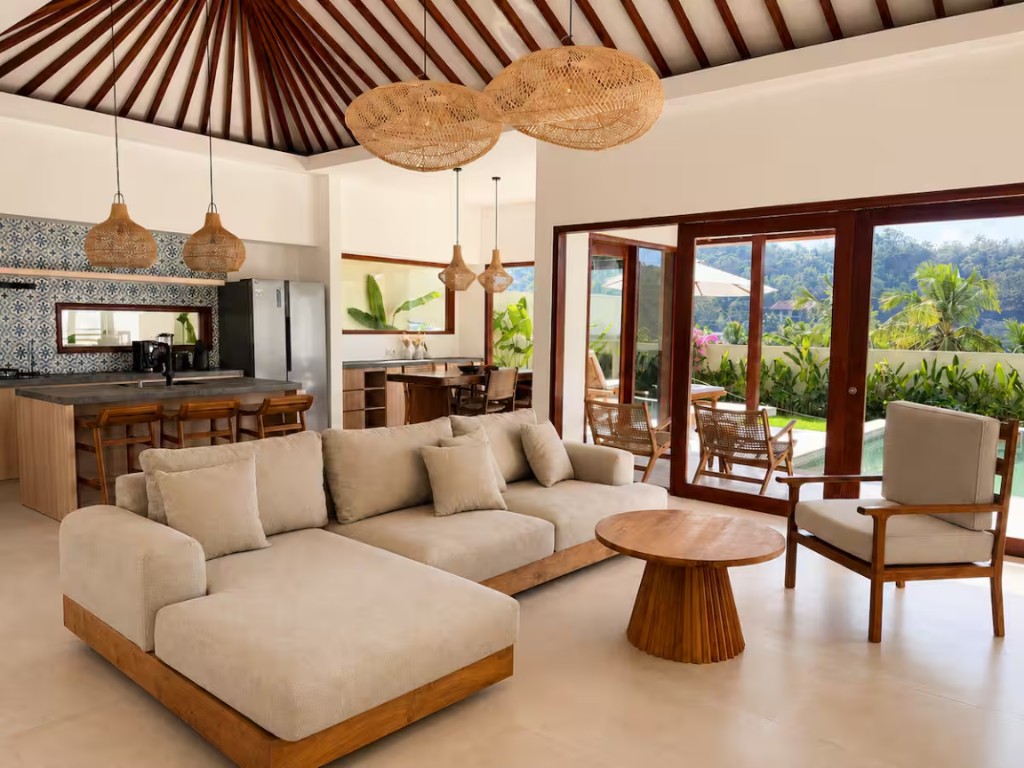
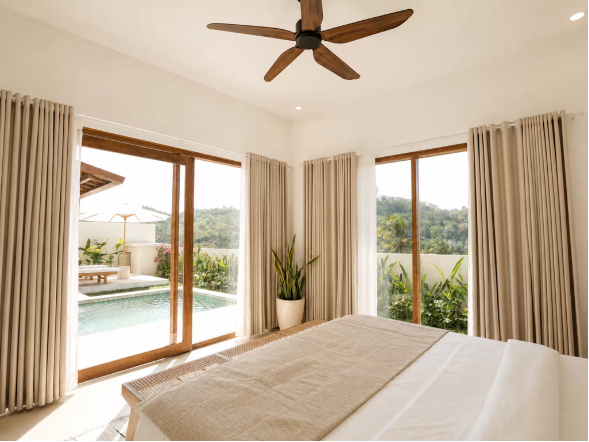
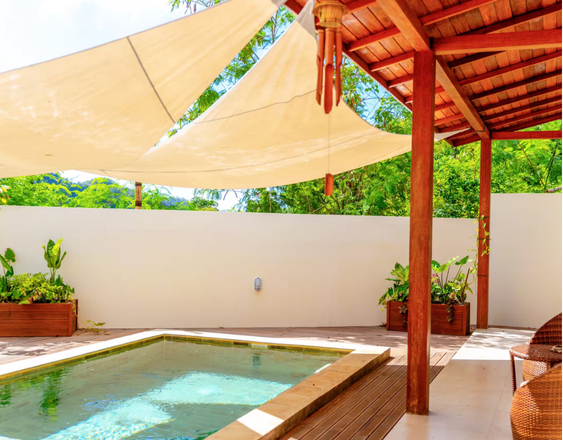
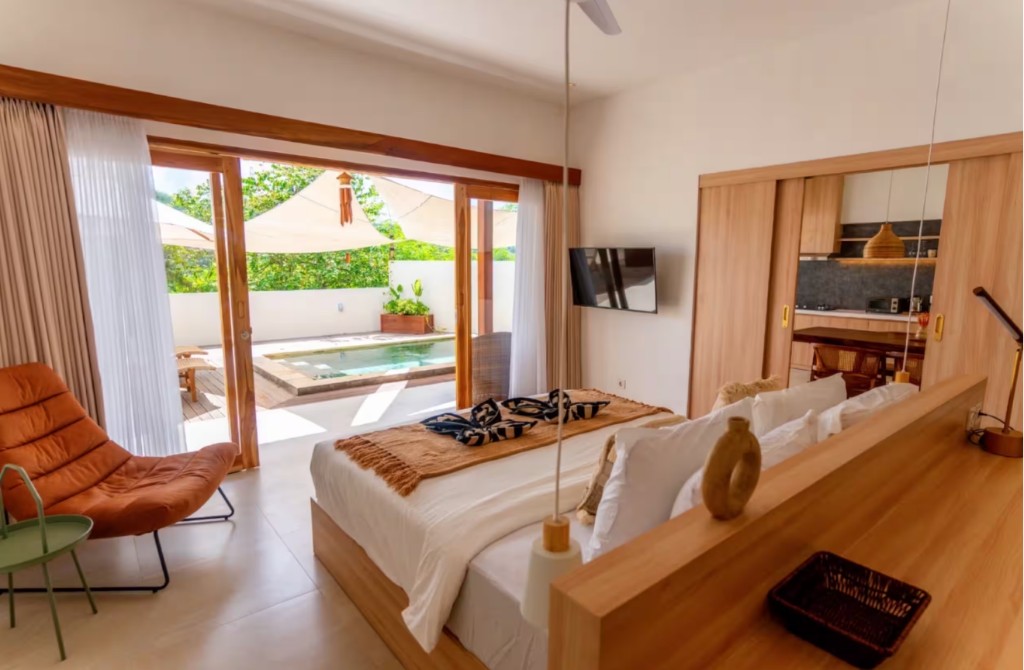
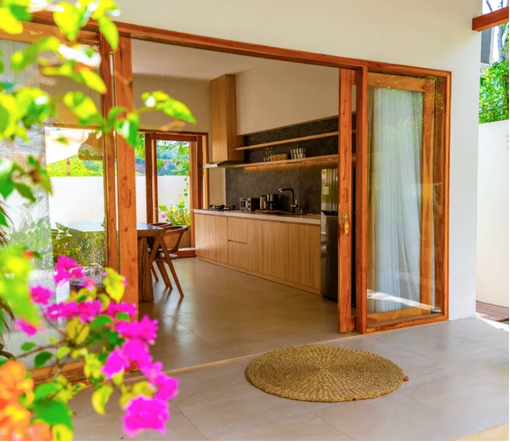
Our architect developed the interior design
for this one-bedroom private pool villa in Kuta, Lombok.
The design focused on creating a warm, functional retreat
with a seamless connection between the bedroom, living area and private pool.
Our team coordinated directly with the contractor and construction team
throughout the on-site implementation process.
Render images >>



>> Result



Our team architect prepared the Detailed Engineering Design (DED)
and MEP drawings for a surf camp hotel and its restaurant in Kuta, Lombok,
for PBG acquisition.


Architectural and interior design for a private pool villa in Ubud, Bali,
focusing on open-plan living, natural materials
and a seamless connection between indoor and outdoor spaces.
The project included spatial planning, façade development,
interior design and 3D visualisation.




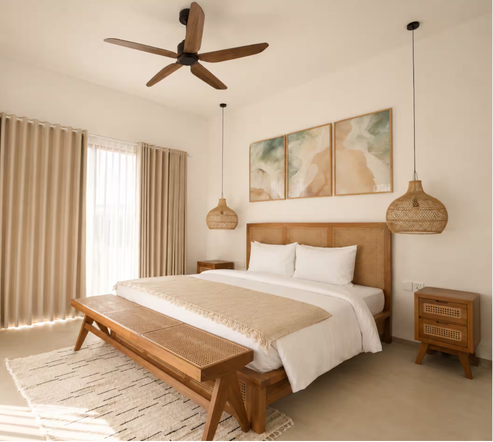
Our architect developed the interior concept
for a private bedroom in Amlapura, Bali,
balancing a warm, intimate material palette
with natural daylight and views toward the tropical landscape.
Architectural and interior design for Baik-Baik Villa,
a private pool villa in Uluwatu, Bali.
The design creates a seamless connection between the living spaces,
bedrooms, pool and outdoor areas, combining warm materials,
clean architectural lines and expansive glazing
for an open yet private tropical living experience.





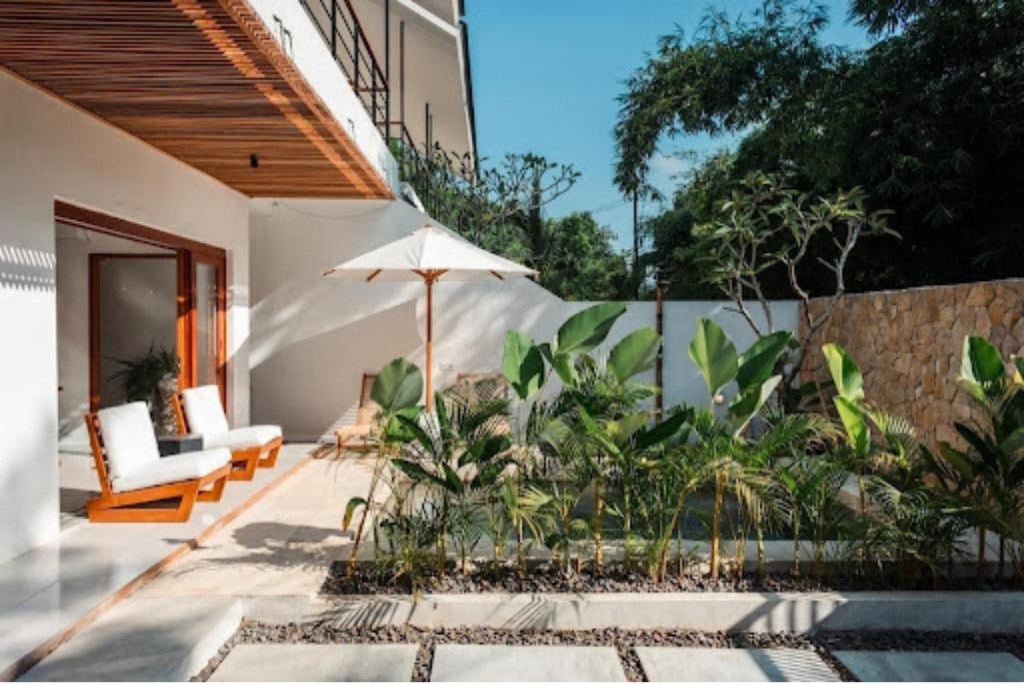
Our architectural team developed and refined
the interior and exterior design for this hillside villa project in Kuta.
We also coordinated with the contractor on design details, materials,
site conditions and construction implementation.
Our involvement concluded during the construction phase,
prior to final project completion.
NOW ON GOING

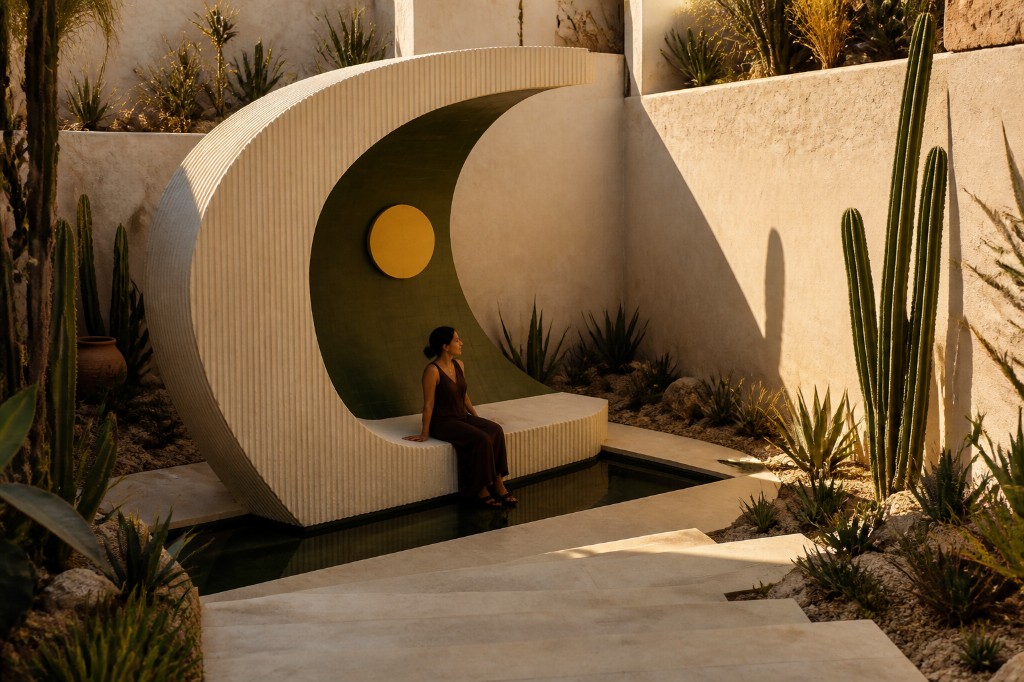
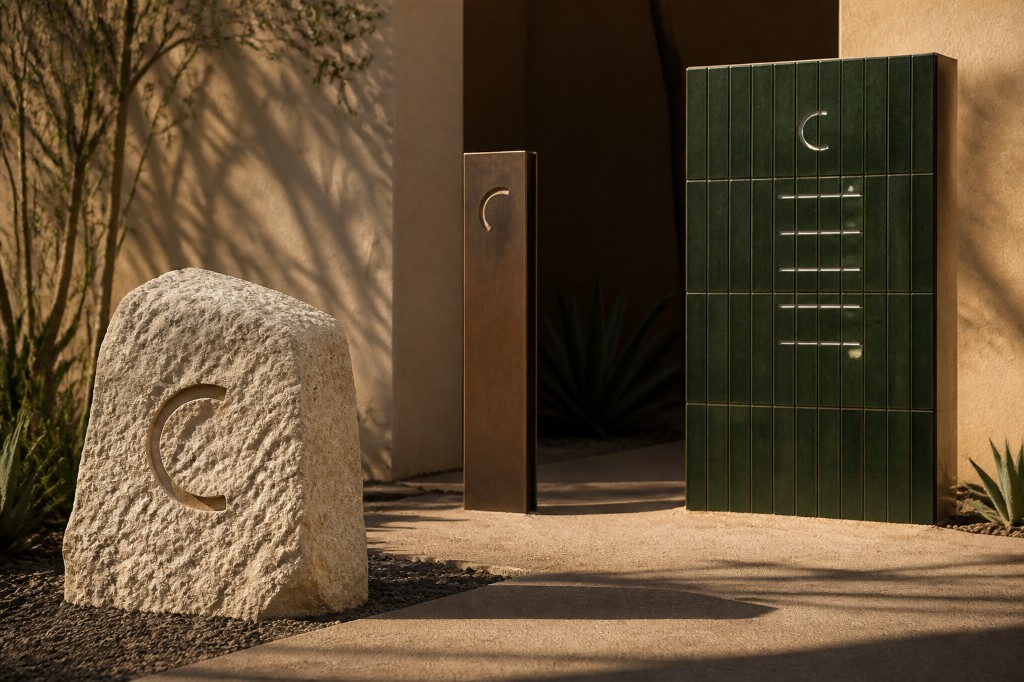
CACTURA
A 20-are development in Kuta,
planned as a studio villa community
with private pools and a shared
swimming pool.
We are working directly with the client
to develop the masterplan in-house,
covering the full cycle from design
coordination to construction and sales.
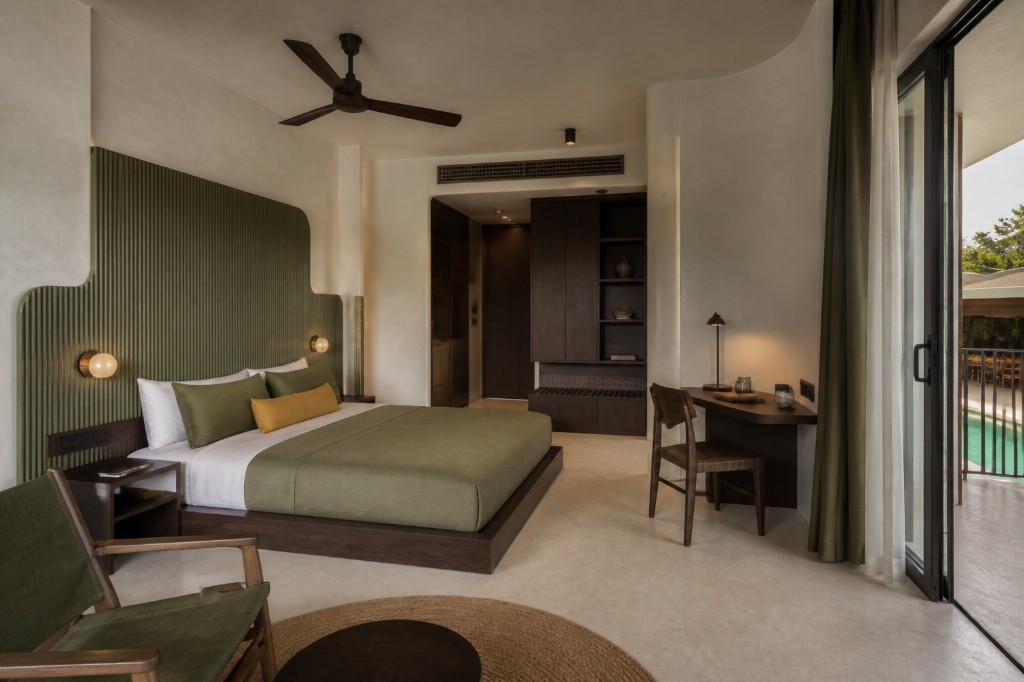
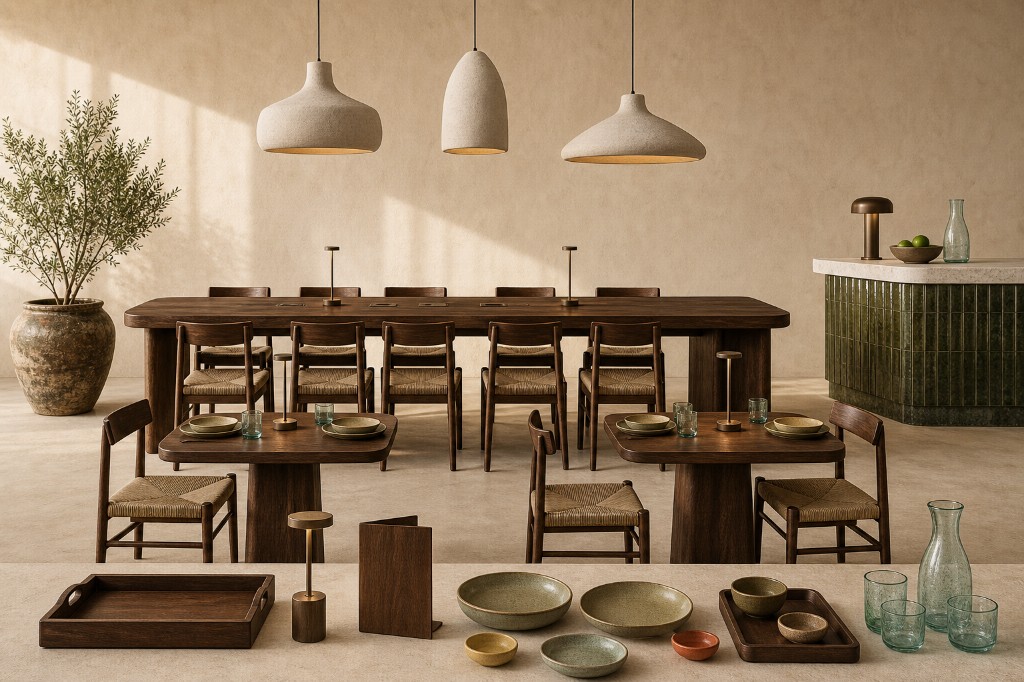
PROJECT VISUALS WITHHELD AT THE CLIENT’S REQUEST
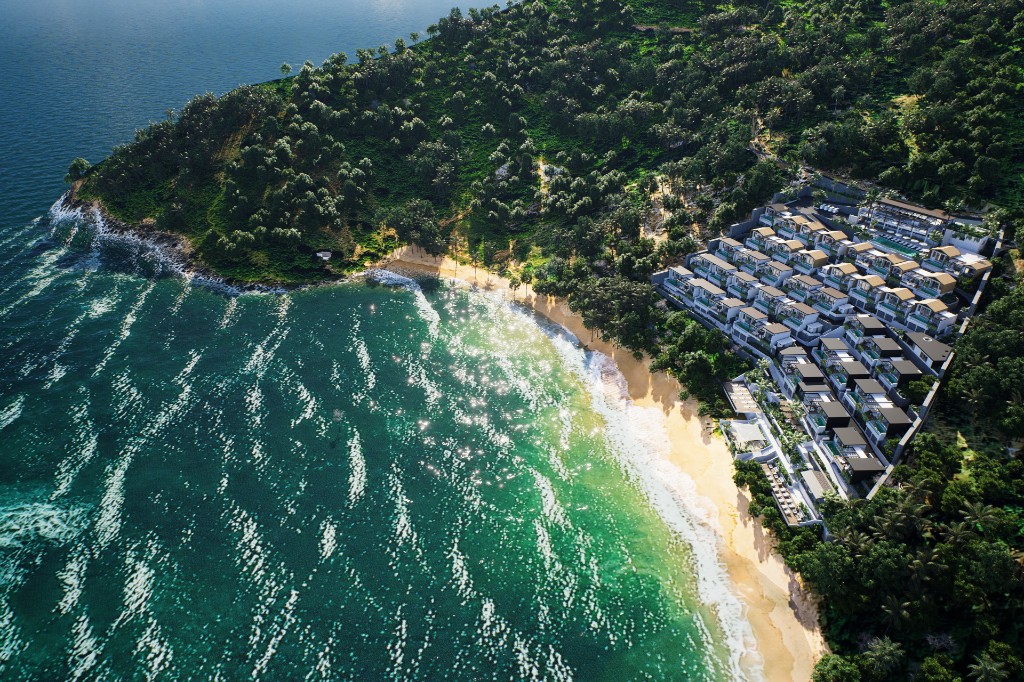
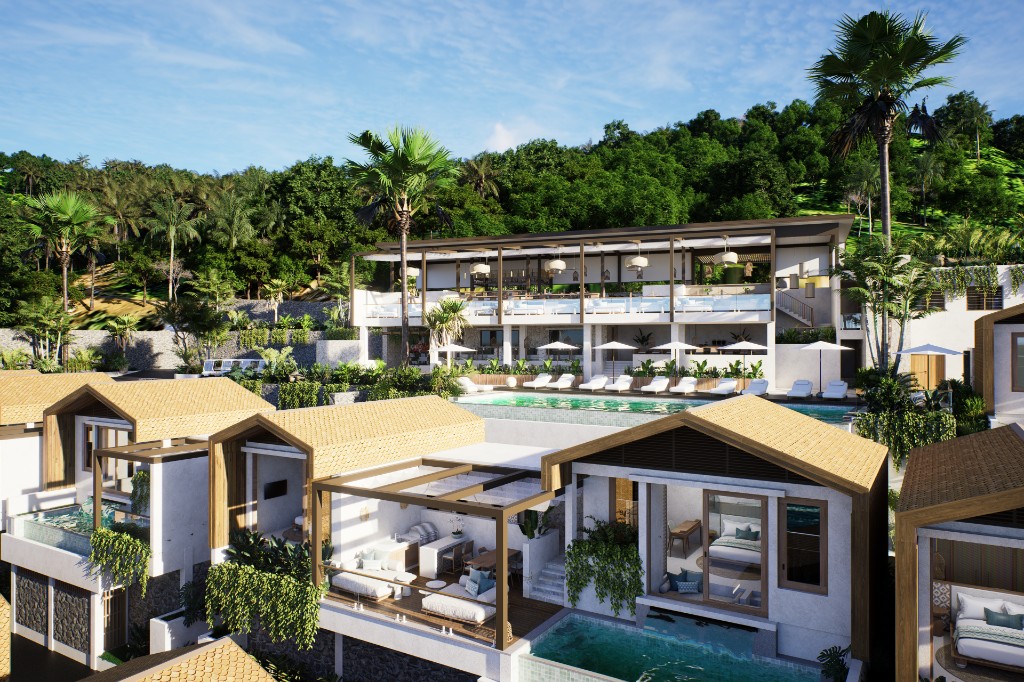

THE ONE CLIFF
& BEACH RESORT
Developed by ‘The One Partners’,
1-hectare beachfront resort in Are Guling.
Our role covers project management,
commercial strategy, sales planning.
The masterplan is currently being developed in
collaboration with AK.architects.



BADA RESORT
Working alongside La Mar Reserve and
Umbre Studio, San Bada Development is
helping shape a 20-villa luxury resort
on a 54-are site in Kuta, Lombok
— from early masterplanning to coordination,
commercial strategy, sales and future operations.
OUR PROCESS
-
01
DISCOVERY & BRIEF
Client vision, budget, target market and operational goals.
-
02
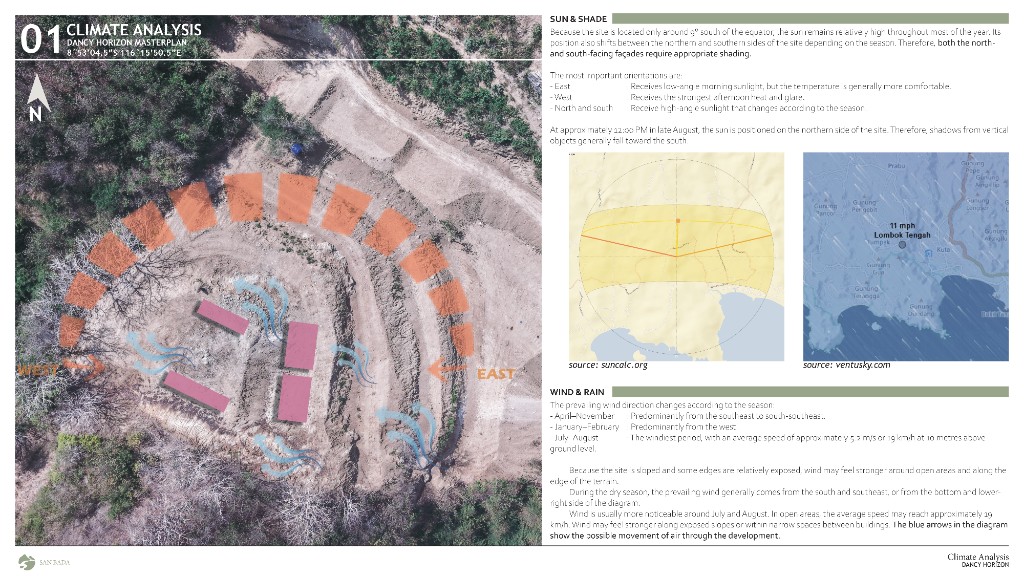
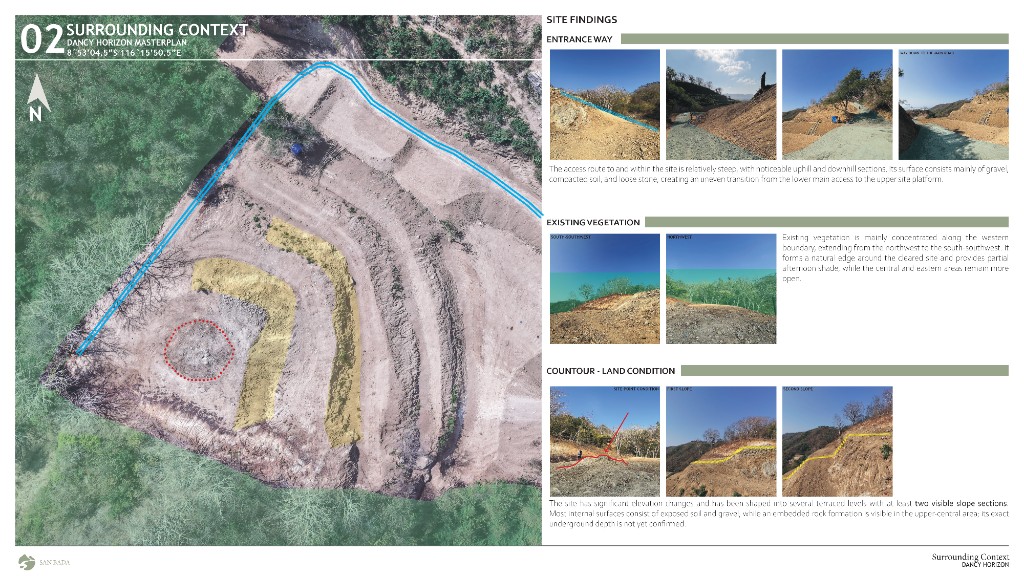
CONCEPT & MASTERPLAN
Unit mix, spatial planning, circulation, amenities and site layout.
-
03
DESIGN DEVELOPMENT
Architecture, interiors, exteriors, materials and visualisation.
-
04
TECHNICAL COORDINATION & DELIVERY
DED, MEP coordination, construction-ready documentation and on-site delivery support.
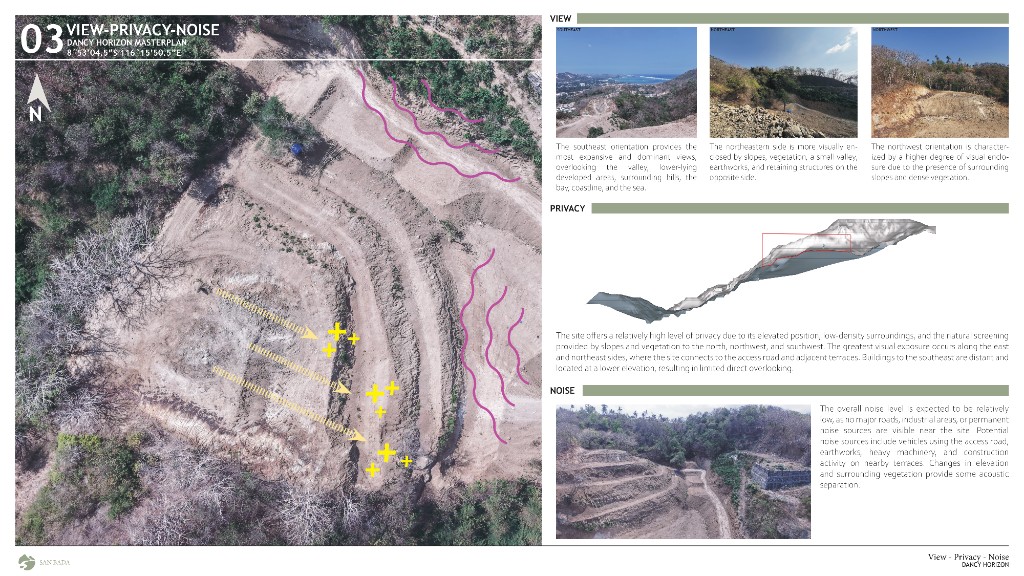
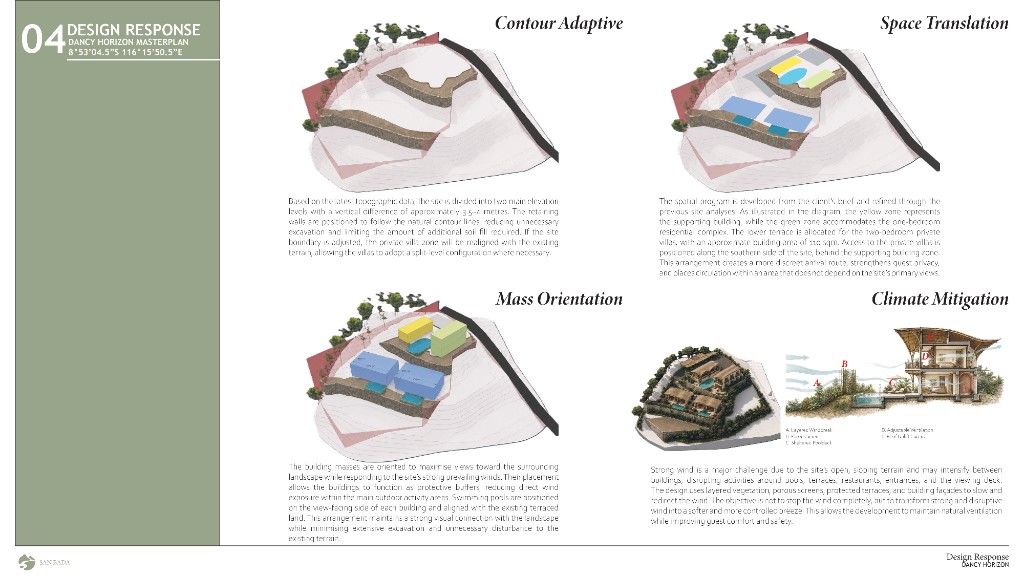
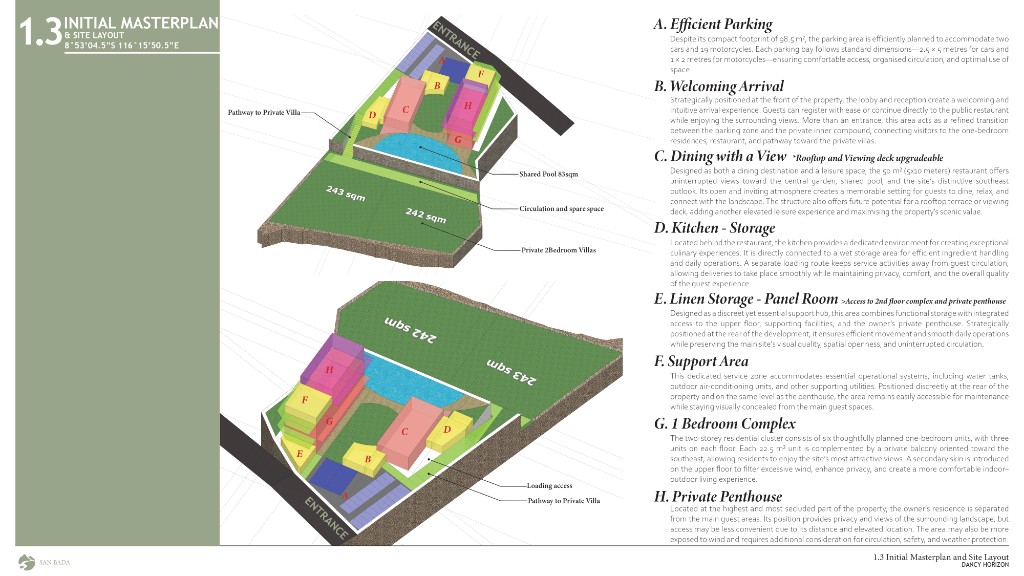
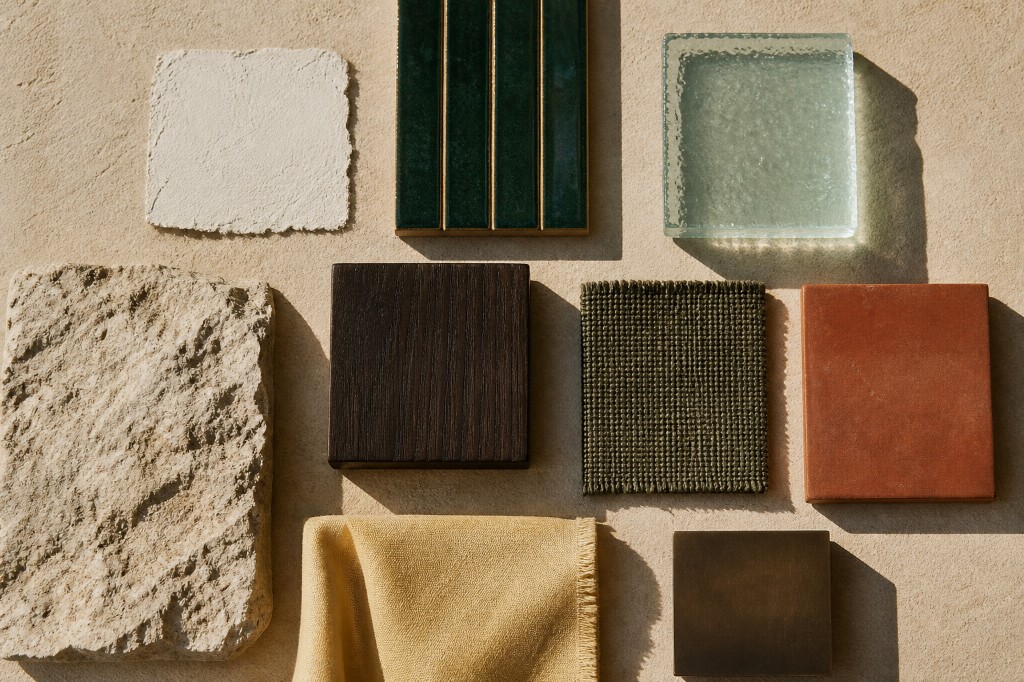
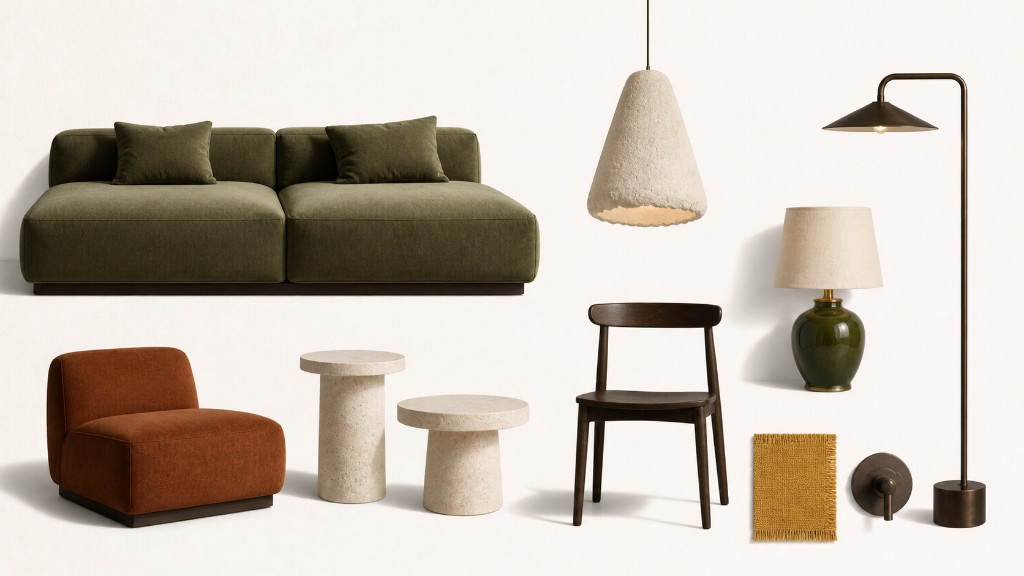
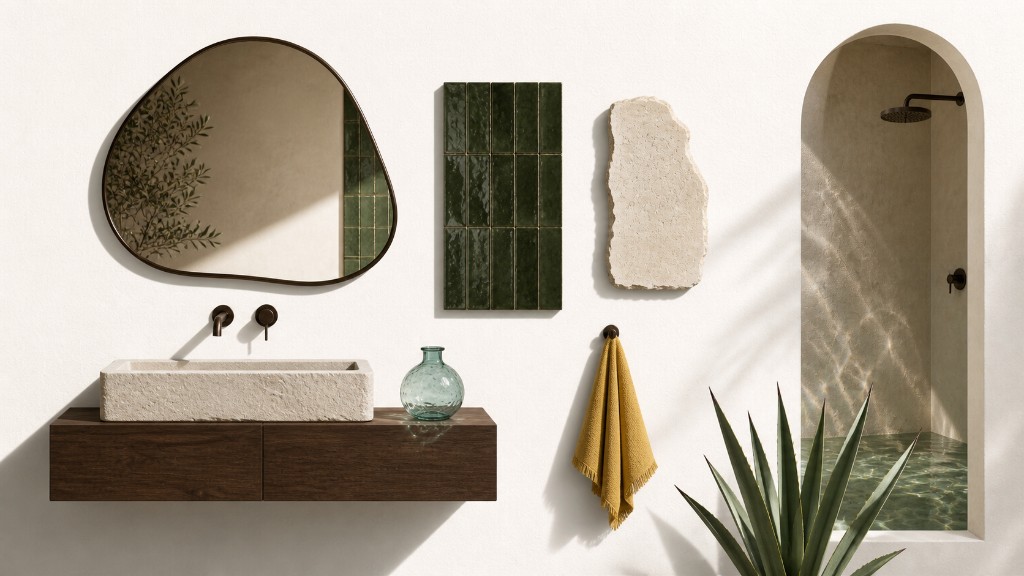
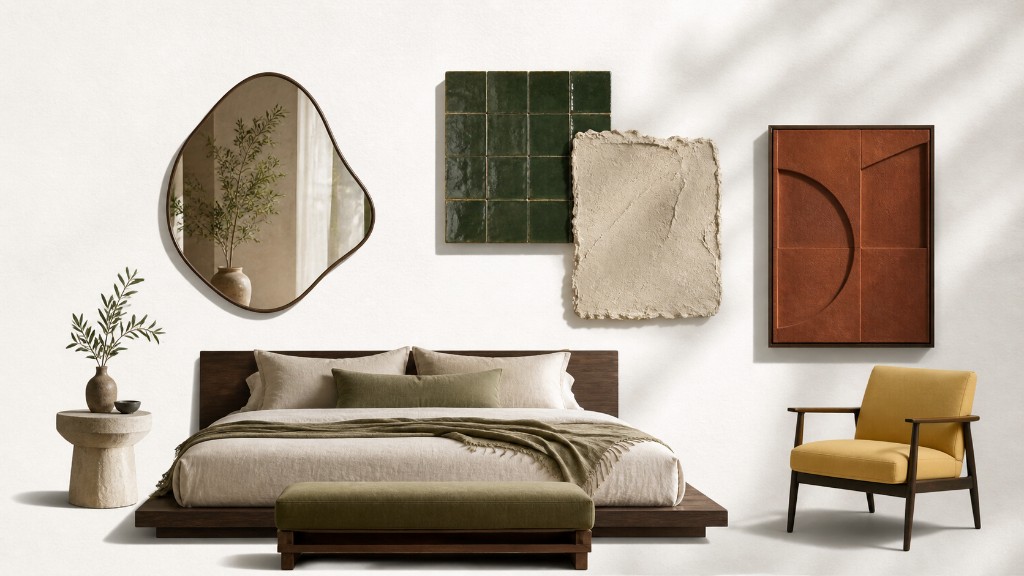
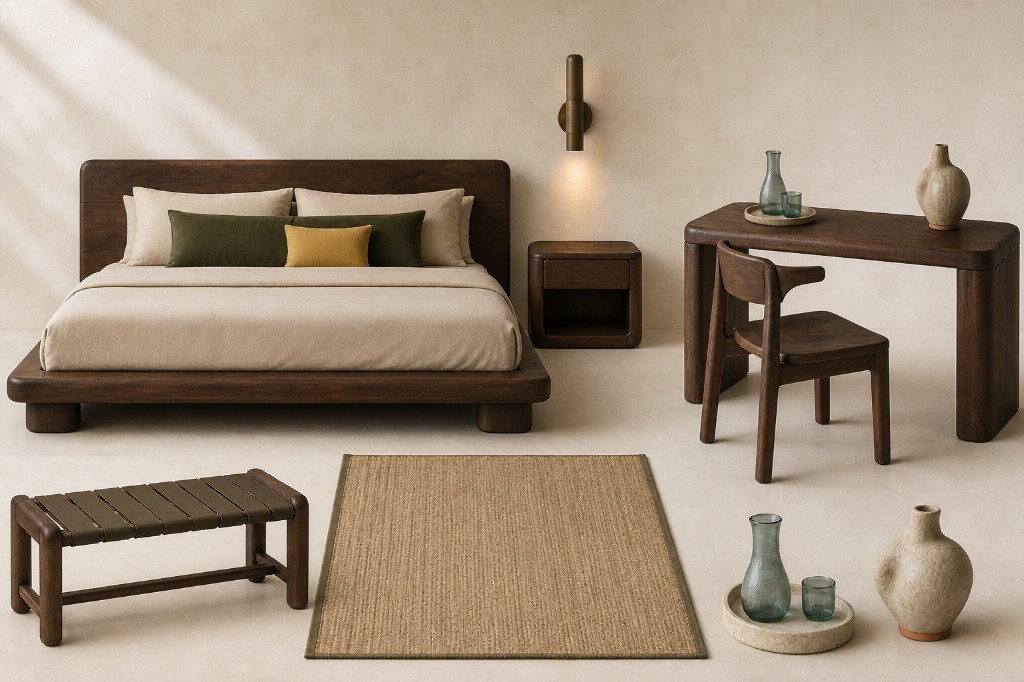
DESIGN
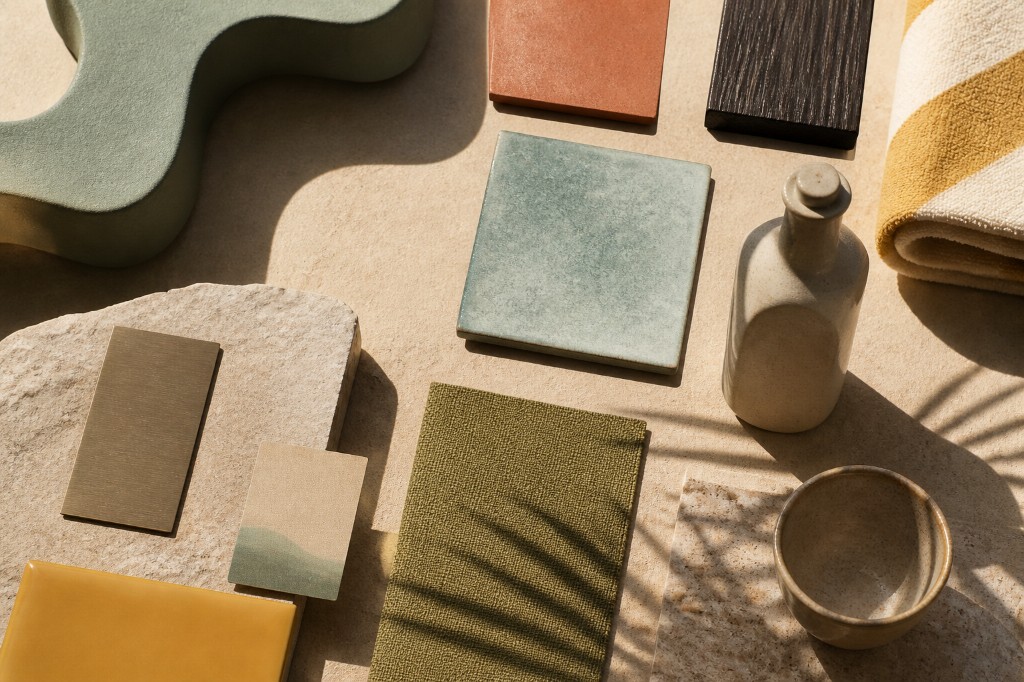
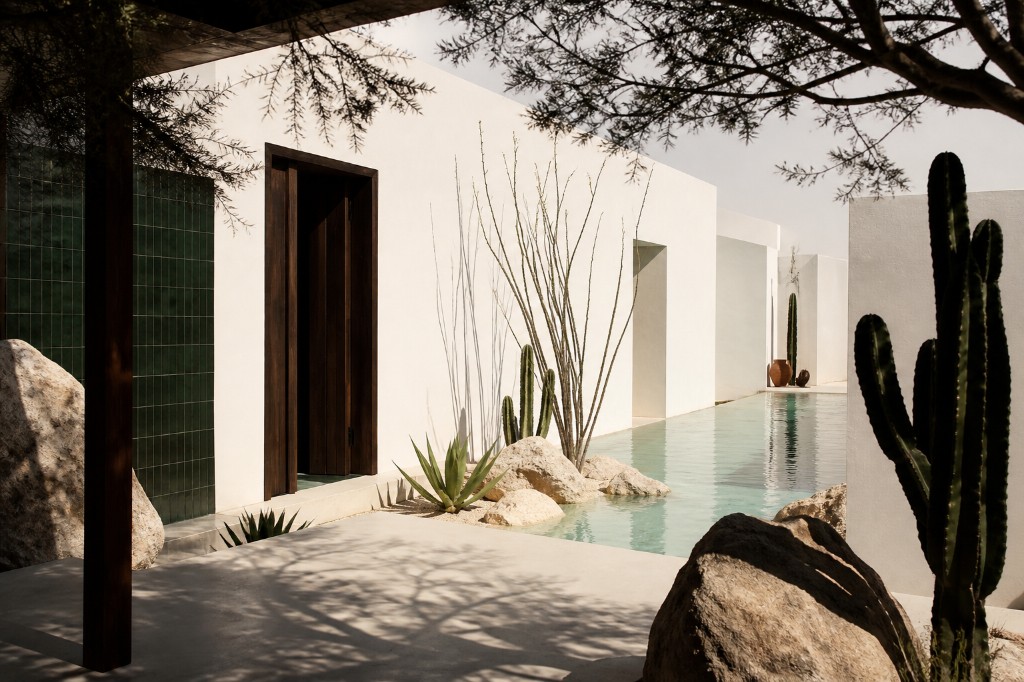
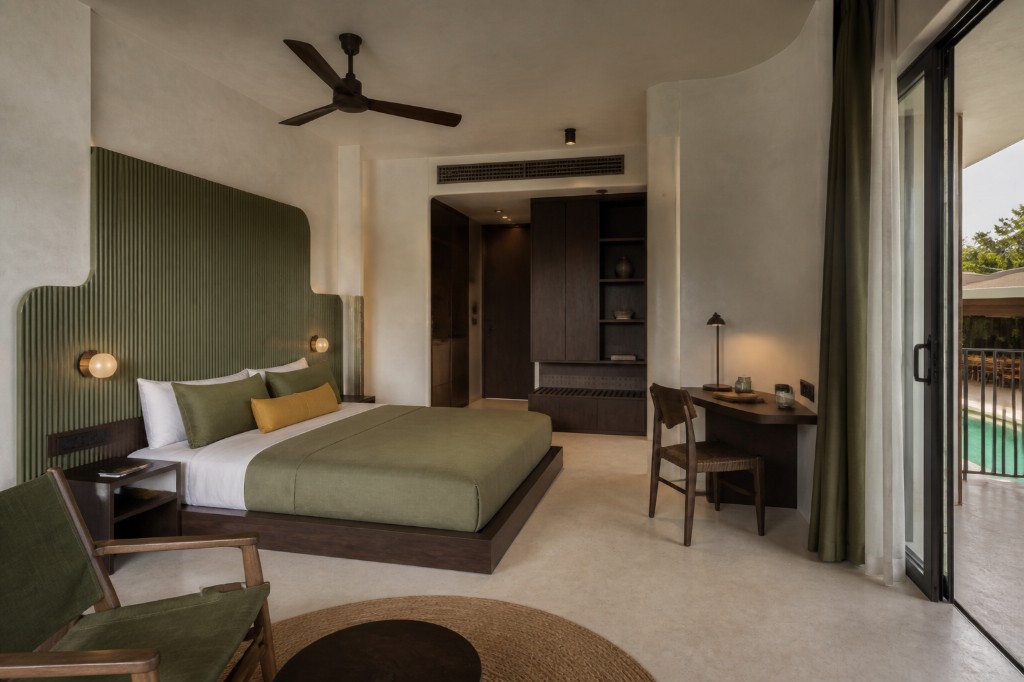
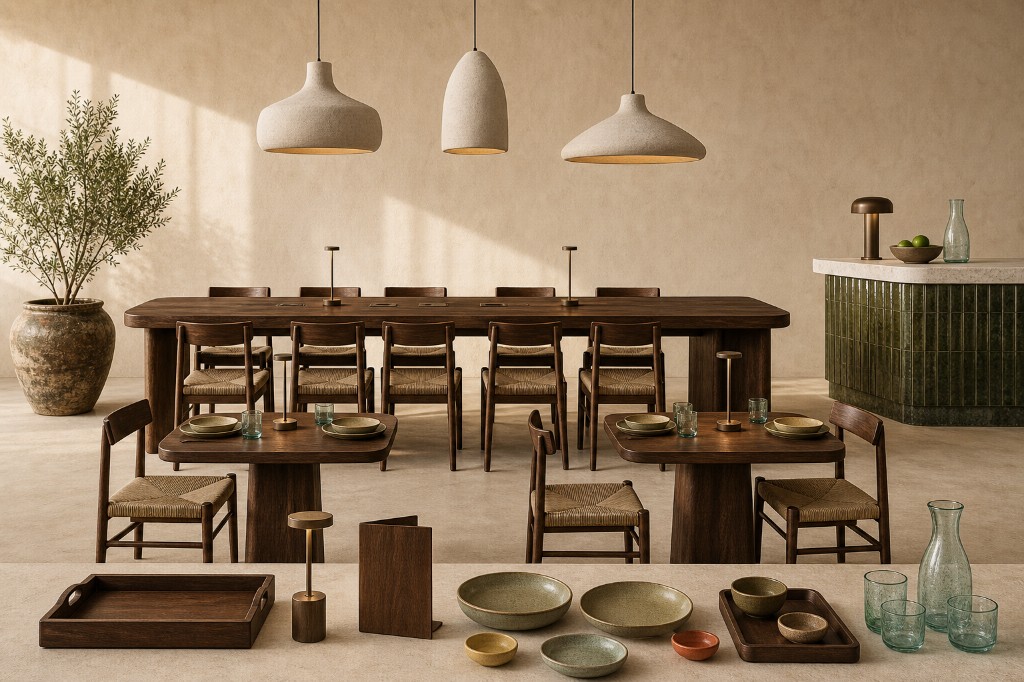
AN ALL-IN-ONE DESIGN SOLUTION
FROM DEVELOPMENT STRATEGY TO CONSTRUCTION-READY DOCUMENTATION.
STARTING FROM →
- 01 Masterplanning
- 02 Unit mix
- 03 Interior Design
- 04 Exterior Design
- 05 3D visualisation (Render Images)
- 06 Construction-ready drawings
- 07 DED
- 08 Basic MEP coordination
CONSTRUCTION
AN END-TO-END CONSTRUCTION SOLUTION
FROM CONSTRUCTION-READY DRAWINGS TO A FINISHED PROPERTY.
STARTING FROM →
FINAL CONSTRUCTION COST DEPENDS ON DESIGN, SPECIFICATIONS, SITE CONDITIONS AND MATERIAL SELECTION.
- 01 Budget Planning
- 02 Material & Supplier Coordination
- 03 Construction Execution
- 04 On-Site Supervision
- 05 Quality Control
- 06 Cost & Progress Reporting
- 07 Design Compliance Checks
- 08 Final Inspection & Handover